
Home/Residences/Residence 402
Two-bedroom · north-east aspect · level 4 · 106m² total
$1,400,000
Eligible for SA Stamp Duty Relief, subject to your circumstances.
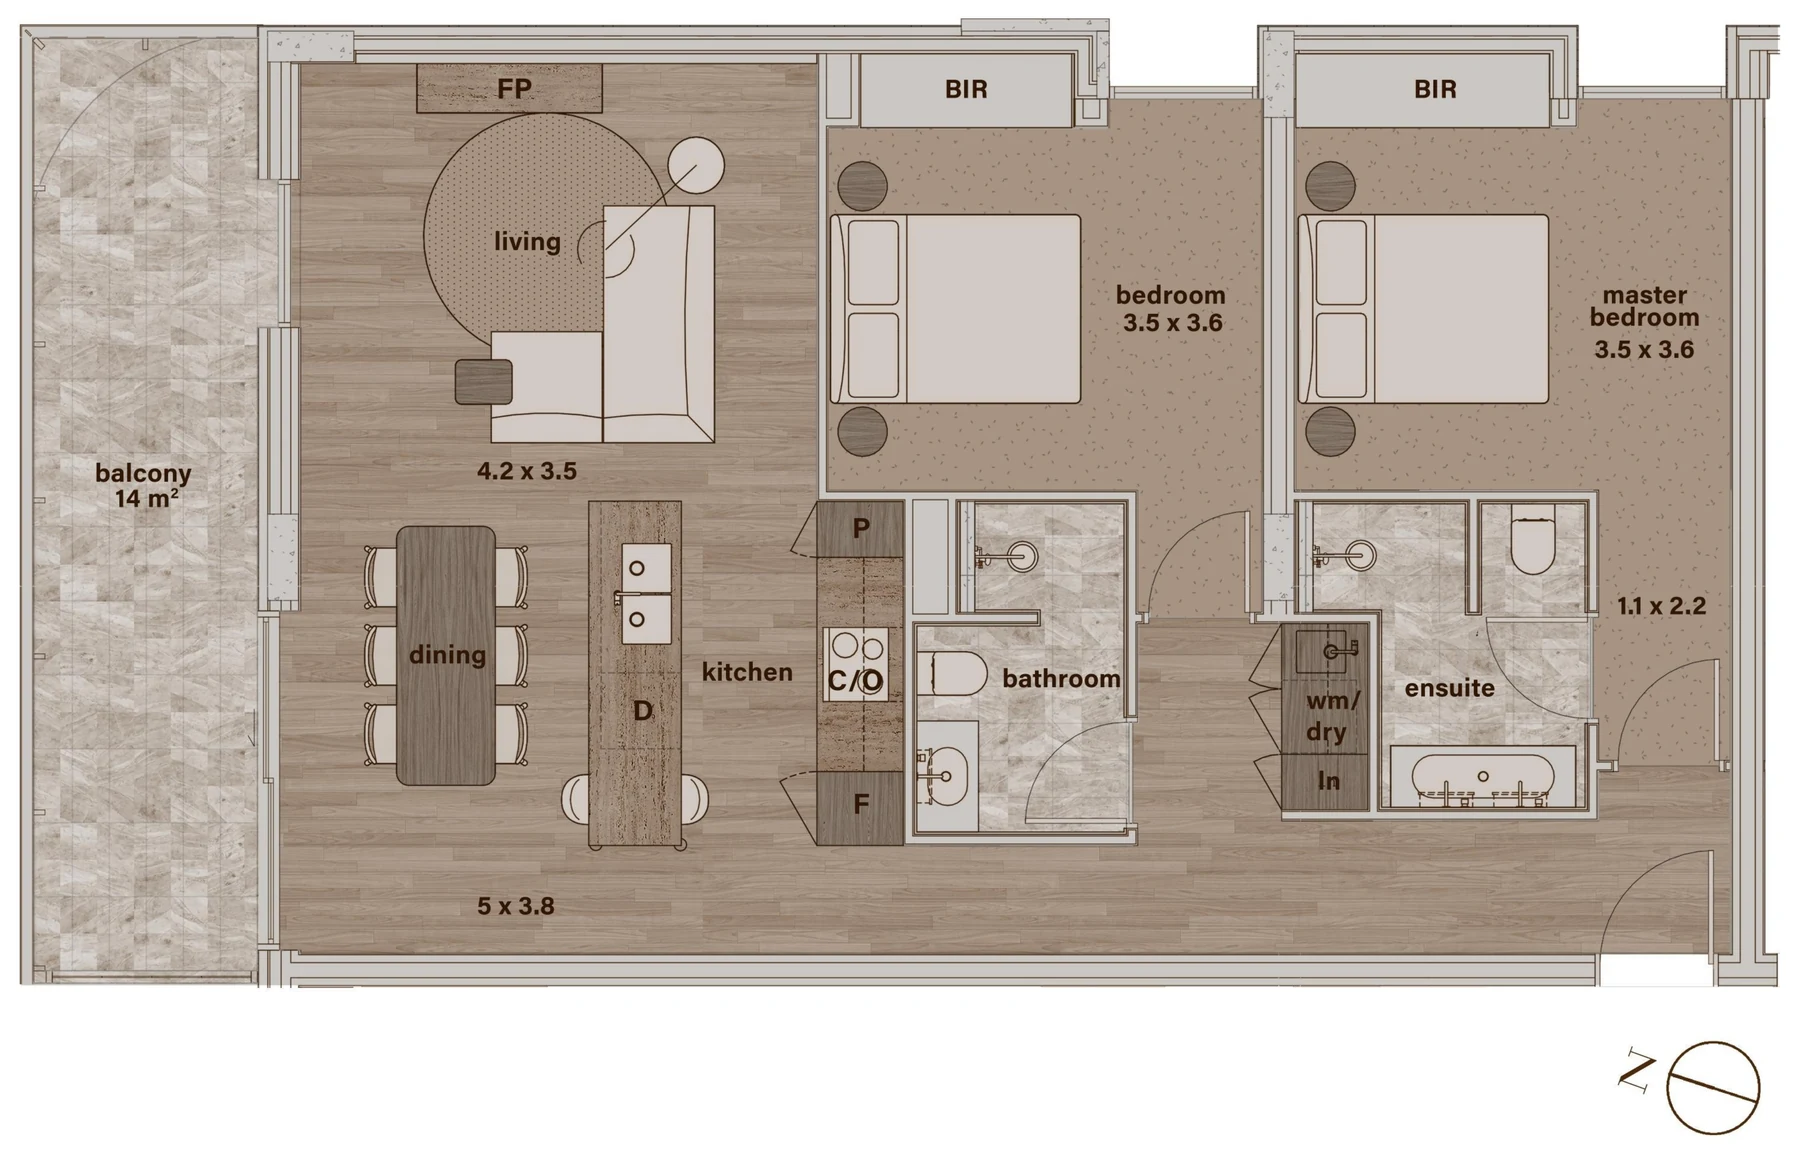
Dimensions are approximate and subject to final survey.
Floor plan
Two bedrooms, two bathrooms and one car space. The living, dining and kitchen run as one room across the north-east corner, with the balcony off the living end.
The residence
Residence 402 takes the north-east corner of level four, with the living, dining and kitchen running along both aspects. A north-east corner takes the morning sun and holds the light to midday.
Two bedrooms, two bathrooms and one car space, with an ensuite to the main bedroom. At 92m² internal, the 14m² balcony opens off the living room.
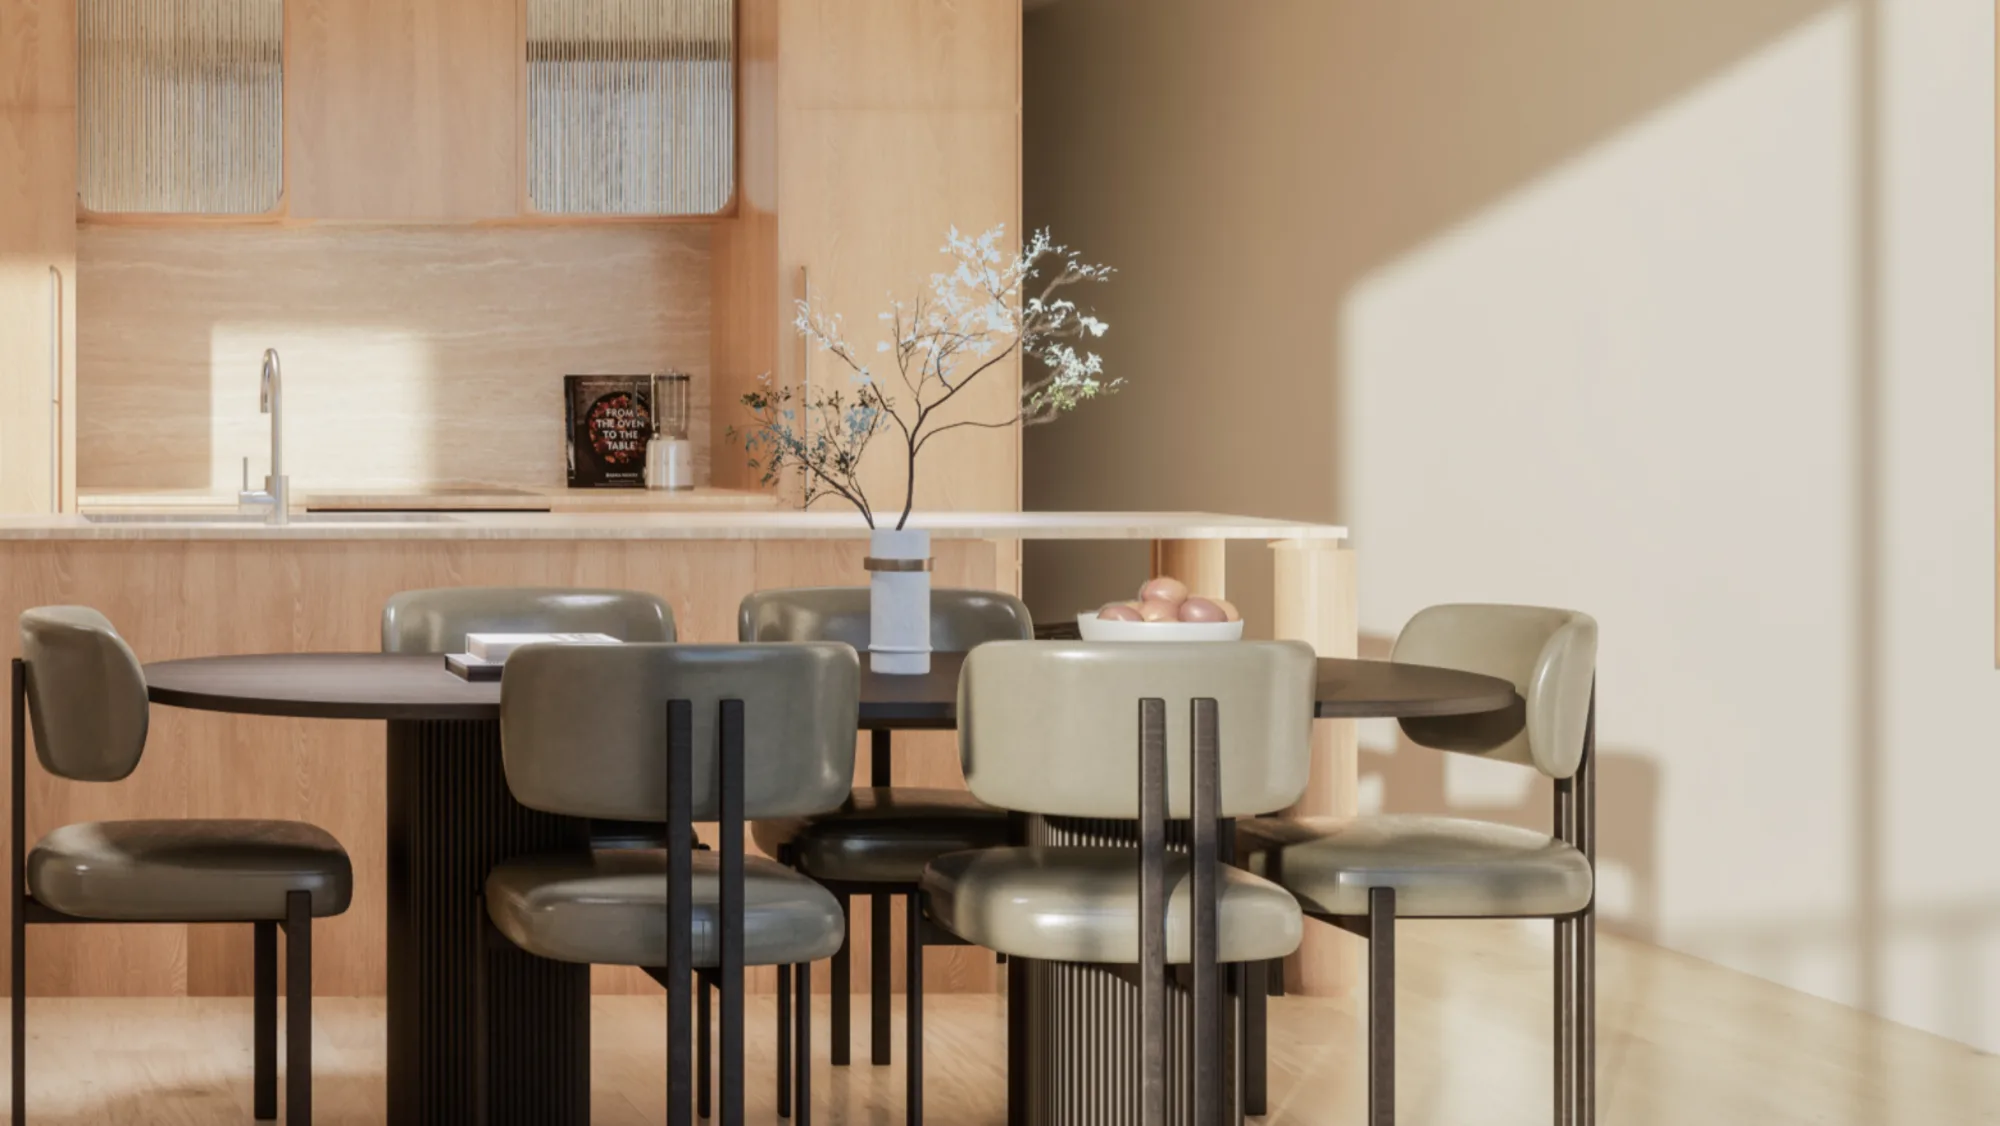
View all 4 The kitchen, looking across the dining table Renders are of the two-bedroom residence type and are indicative. Finishes shown are the Light scheme.
Specification
The layout and the fittings do not change between one two-bedroom residence and the next. What changes is the aspect, the outlook and the floor.
Dark scheme render to be supplied
The Dark scheme is published as a specification document but the matching kitchen render has not been issued. The same view as the Light scheme is required.
The full materials and finishes schedule is published in a Light scheme and a Dark scheme. The layout, the fittings and the appliances are identical in both. The only choice is the palette. Tap the render to see the other one.
Selections-2BR. Issued for information May 2025; revision date to be confirmed.
Stamp duty
SA Stamp Duty Relief abolishes stamp duty for eligible buyers 60 and over on a new or off-the-plan home under $2 million, for contracts from 25 March 2026. Residence 402 is priced under that threshold, so an eligible buyer keeps the whole of the duty shown beside.
The panel shows how the figure is reached: RevenueSA charges a fixed amount up to $500,000, then $5.50 for every $100 above it. For an eligible buyer the whole amount is abolished, not reduced.
Stamp duty relief: important information. Any stamp duty figure shown on this website is an estimate only, produced for general guidance, and is not an offer, a quotation, or financial, taxation or legal advice. Eligibility for the South Australian seniors downsizing stamp duty relief depends entirely on your own circumstances and on criteria set and administered solely by RevenueSA. RevenueSA publishes the full eligibility requirements. You must read them and satisfy yourself as to your eligibility. Walter North Adelaide, its developer and its selling agents do not grant, administer, assess or approve this relief, make no representation that you will qualify for it, and accept no responsibility for any error in an estimate shown here or for any loss arising from reliance on it. Criteria and thresholds change. Obtain independent legal and financial advice, and confirm your position with RevenueSA and your own conveyancer, before entering any contract.
Read the full eligibility requirements at RevenueSA. RevenueSA rates current at August 2026.
Residence 402, purchase price
$1,400,000For investors
Purchase price, residence 402$1,400,000
Download the Tax Depreciation Schedule
Gross yield is rent against purchase price, before council rates, strata levies, insurance, management fees and any borrowing costs. Depreciation is a deduction against income, not a cash return.
The appraising agent’s view is that a well-presented two-bedroom, two-bathroom apartment with secure parking achieves at least $900 a week in North Adelaide, and that the shortage sits at the top of the market rather than the bottom. Relocation agents report a consistent lack of high-quality stock for clients moving interstate.
Because the building is new, the depreciation position is a strong one. The indicative schedule prepared for 12 Walter Street puts first-year deductions on a two-bedroom residence at up to $28,000, claimed against the rent before tax is worked out. The schedule itself is on this page.
Depreciation · BMT Tax Depreciation estimate for 12 Walter Street, job reference 977404, 29 May 2026, prepared on the two-bedroom typologies. Indicative only; a purchaser obtains their own schedule on settlement.
Neither figure is financial, taxation or investment advice, and neither accounts for your circumstances. Obtain your own advice before relying on them.
Take it away
The floor plan and the full finishes specification are both here to download. Send them to your partner, your conveyancer or your adviser, and take the time you need. When you want to see the residence, the sales team will meet you there.
Dimensions are approximate and subject to final survey. RLA 262864.
 SA Stamp Duty Relief · potentially up to $54,330 saved
 205
Level 2 South-west aspect 110m²
2 2 1$1,100,000
See residence 205 →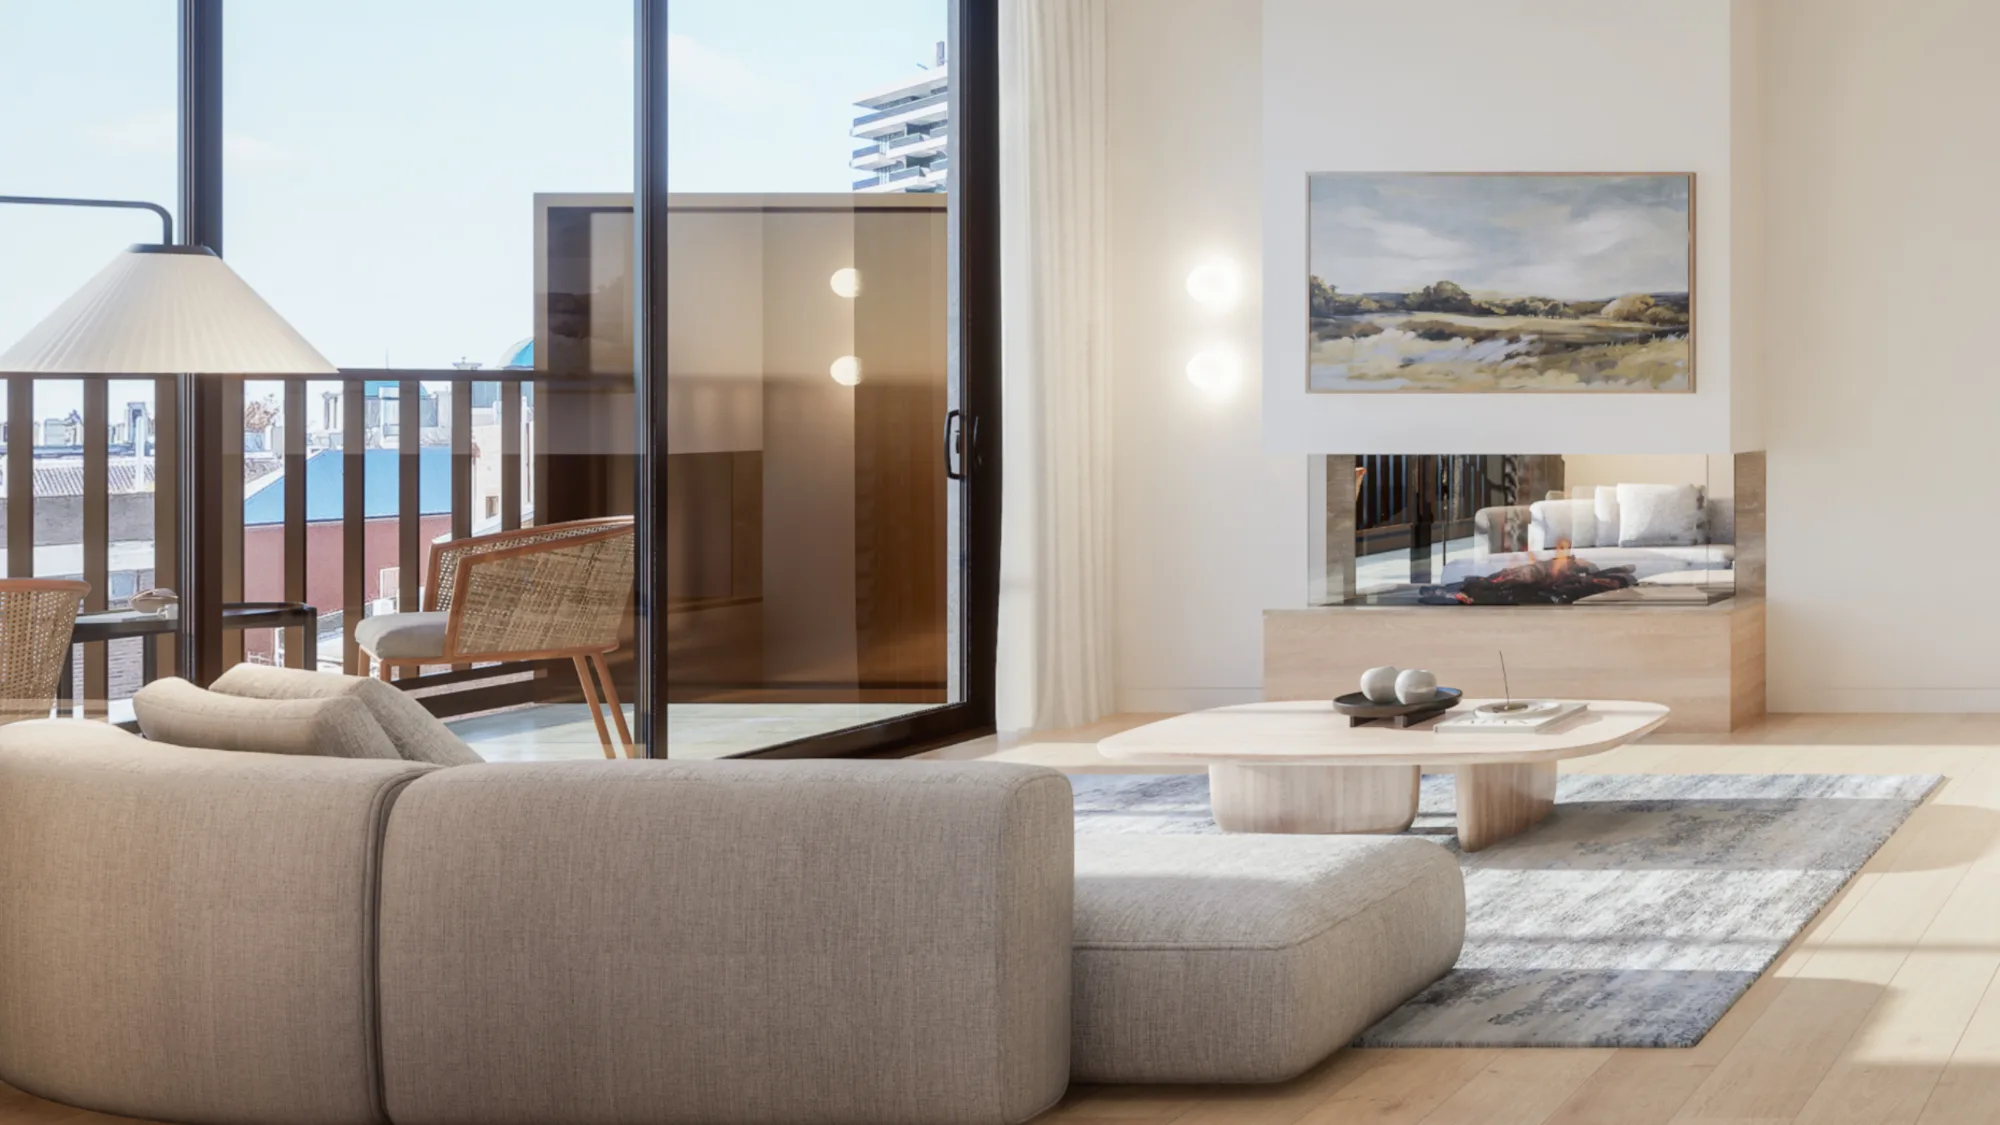 SA Stamp Duty Relief · potentially up to $63,955 saved
 301
Level 3 North-west aspect 113m²
2 2 1$1,275,000
See residence 301 →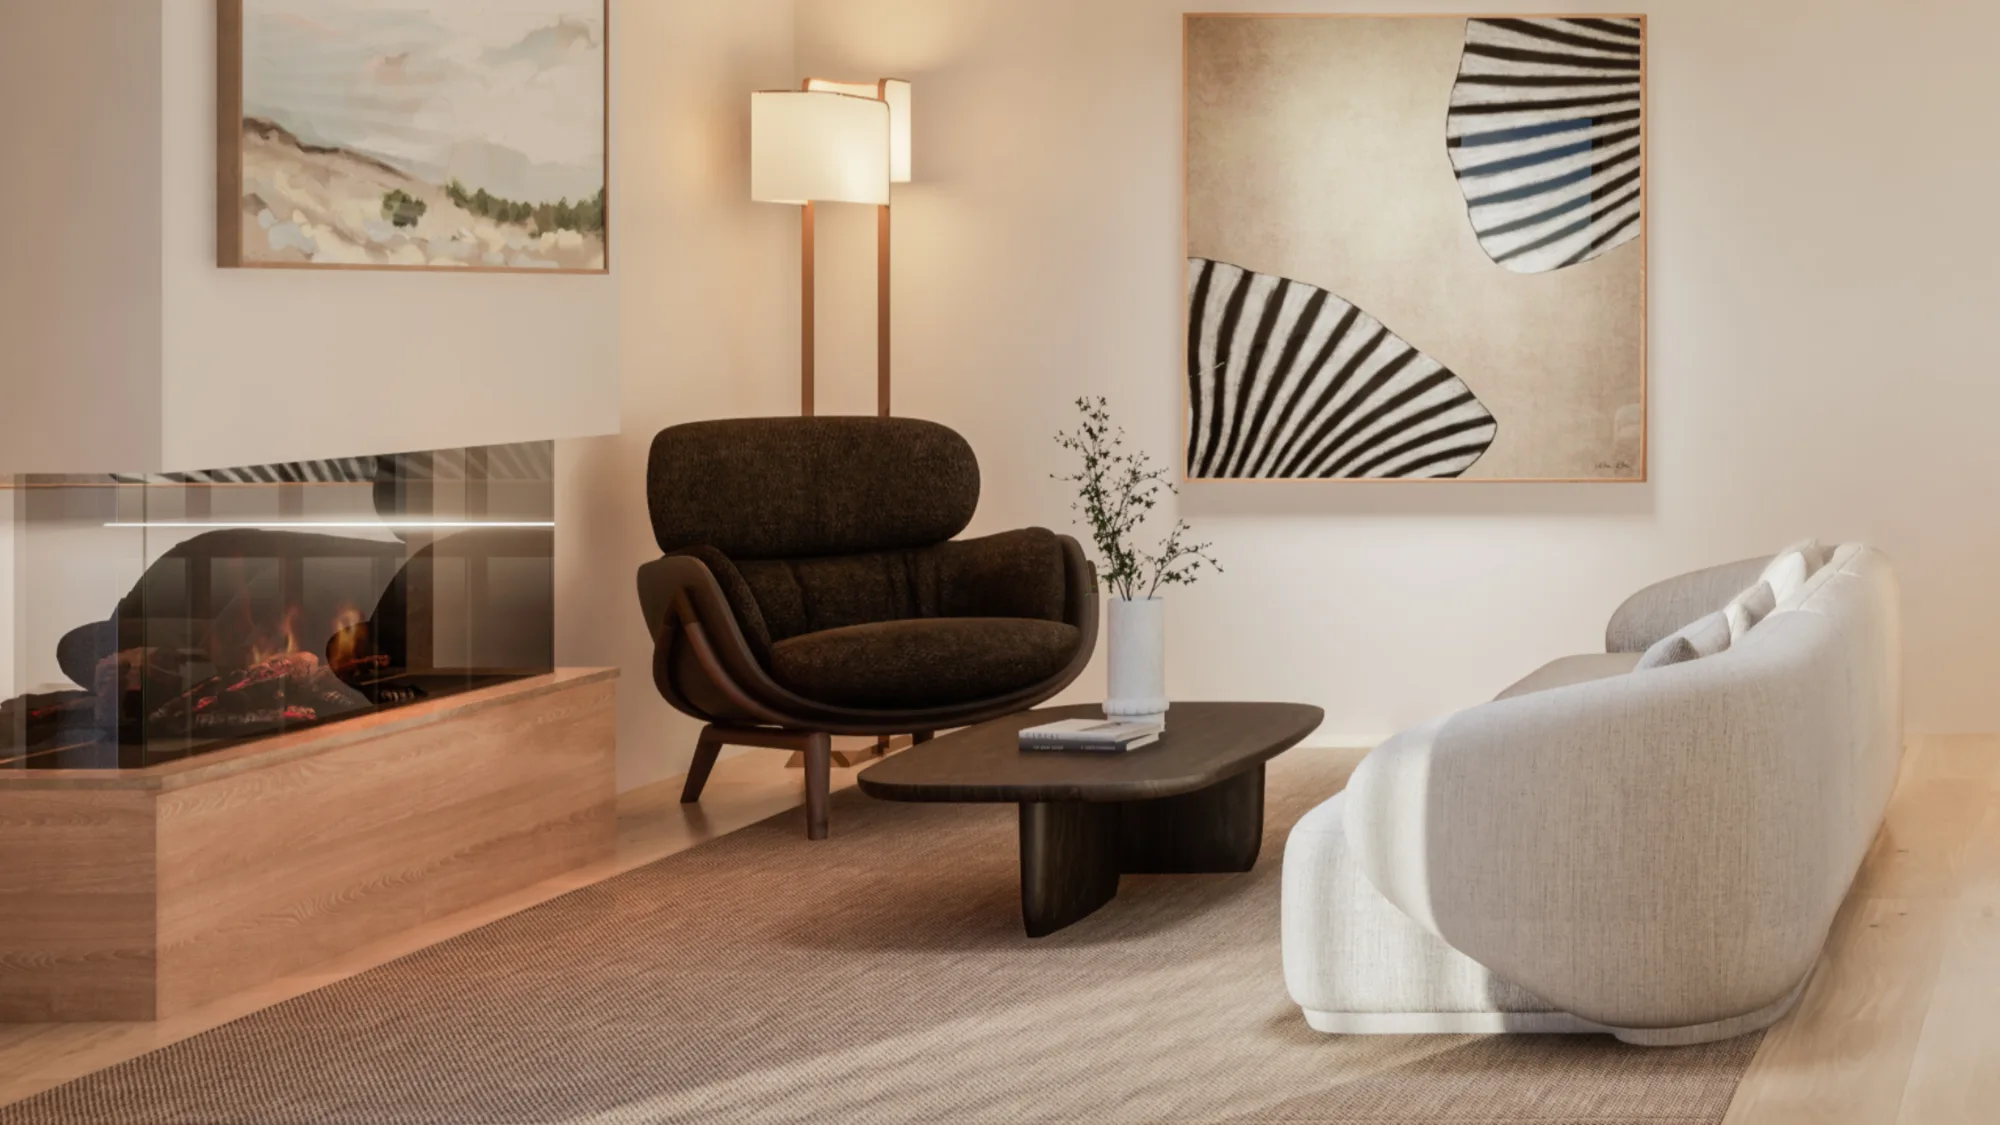 SA Stamp Duty Relief · potentially up to $64,505 saved
 302
Level 3 North-east aspect 106m²
2 2 1$1,285,000
See residence 302 → The kitchen, looking across the dining table
The brochure is downloading, and a copy is on its way to your inbox. If it does not arrive within a few minutes, check your junk folder.
Tell us when suits you and how to reach you. One of the sales team will confirm your time and take you through the available residences at your own pace.
If none of these times suit, leave a note and we will call to arrange another.
Choose a day and a time that suit you.
This is a request, not a confirmation. We will call or email to confirm your time. RLA 262864.
One of the sales team will call to confirm, usually the same day. If you would rather speak to someone now, the number is 0404 494 321.
Tell us what you are looking for and we will let you know as residences of that type come up, before they are listed.
Nothing is sent to you but residence news and availability.
We will be in touch as residences matching what you told us come up. If something suits sooner, one of the team will call.
Your summary is downloading, and a copy is on its way to your inbox. The figures are estimates, not a quote.