Home/Residences/Residence 702
Three-bedroom · south aspect · level 7 · 204m² total
$3,000,000
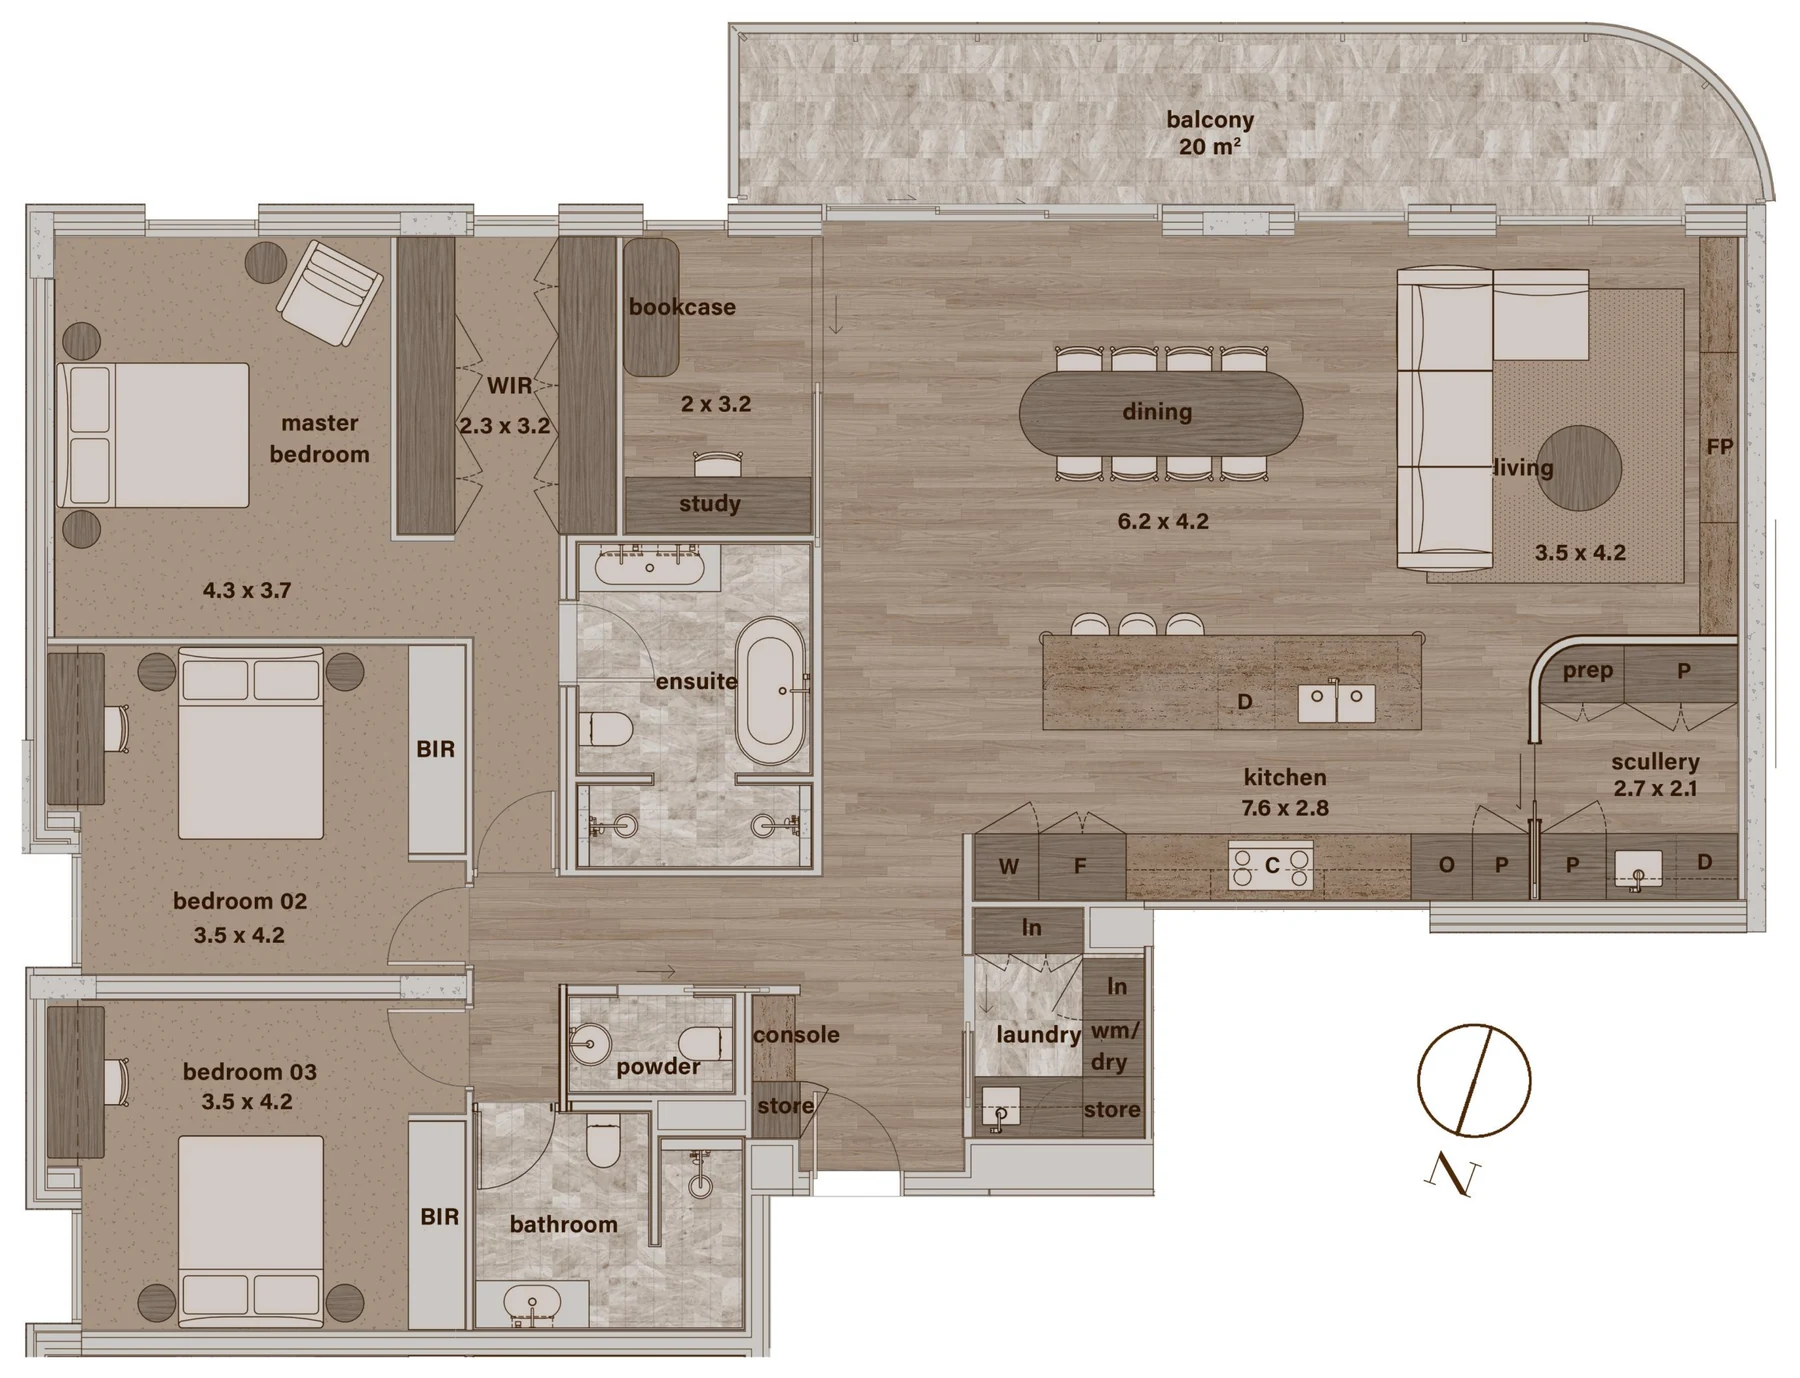
Dimensions are approximate and subject to final survey.
Floor plan
Three bedrooms, two bathrooms and a powder room, a study, a scullery and two car spaces, arranged around a living, dining and kitchen that runs the full south face.
The residence
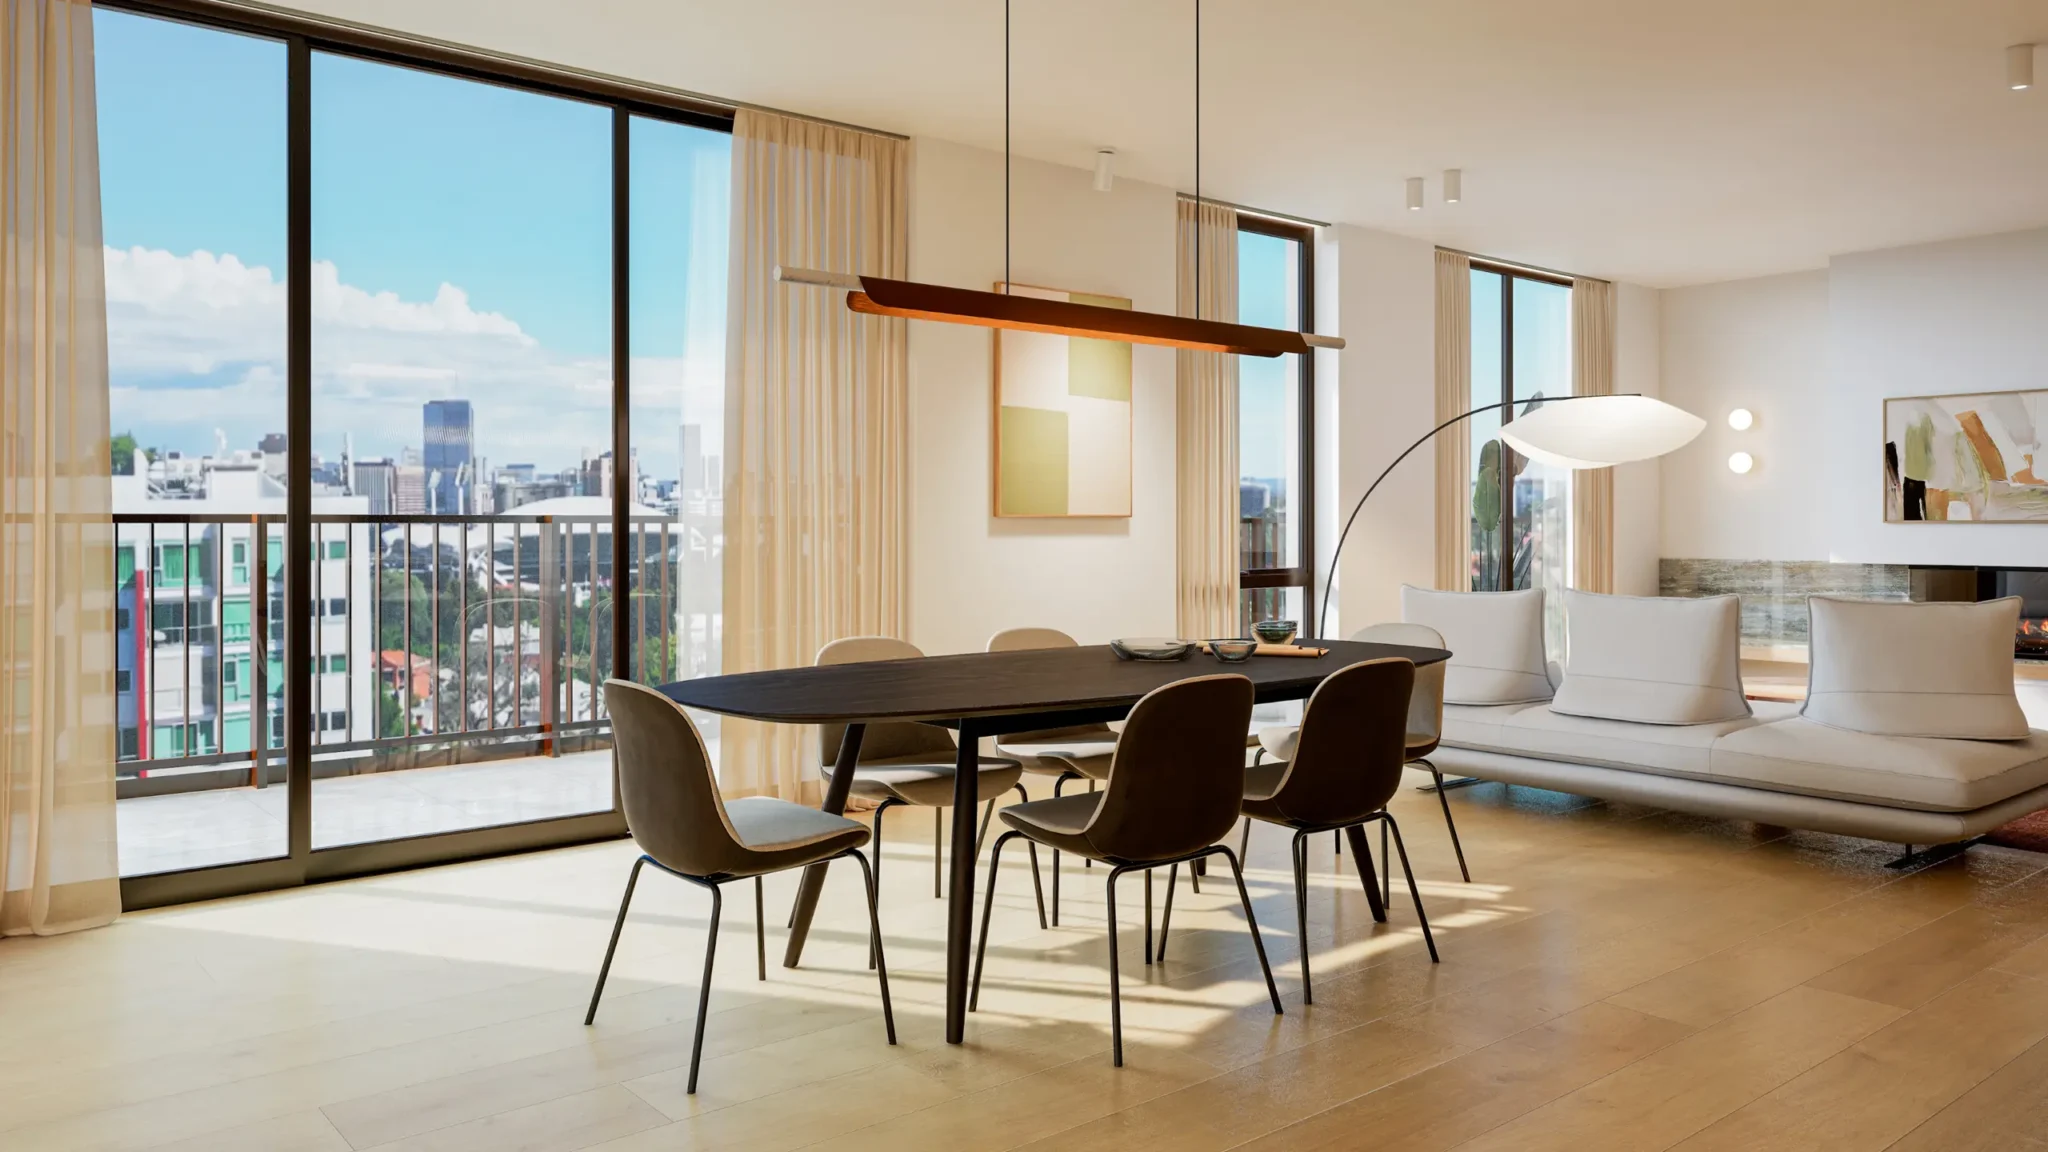
Residence 702 takes the south half of level seven, with the living, dining and kitchen along the full south face. A south aspect holds an even light, without the afternoon glare.
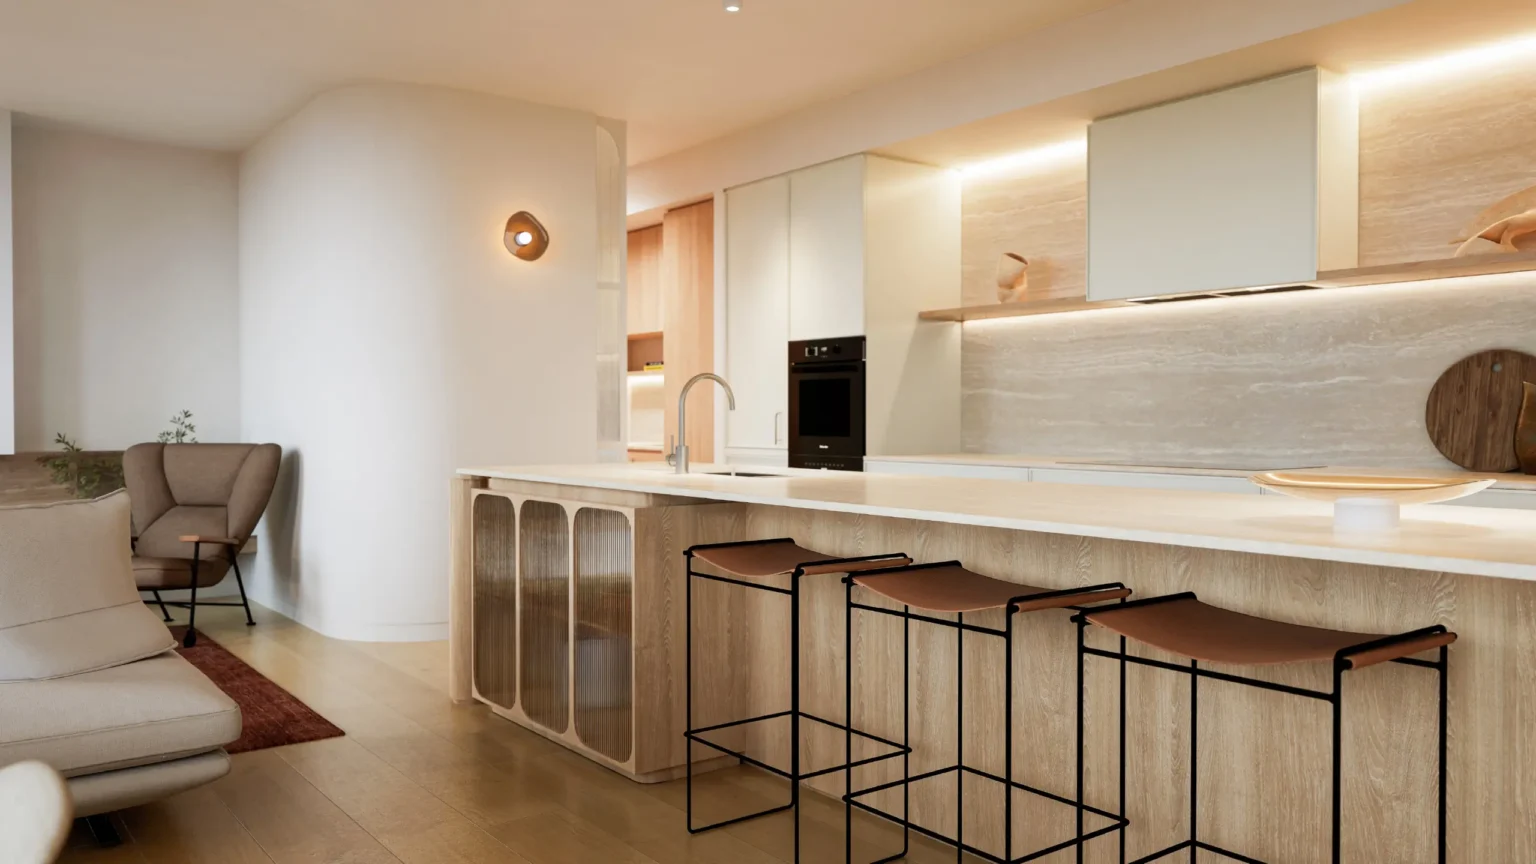
Three bedrooms, two bathrooms and a powder room, with two car spaces. The main bedroom has an ensuite with a freestanding bath and a walk-in robe, a study sits off the living area, and a scullery sits off the kitchen. At 184m² internal, the 20m² balcony opens off the living room.
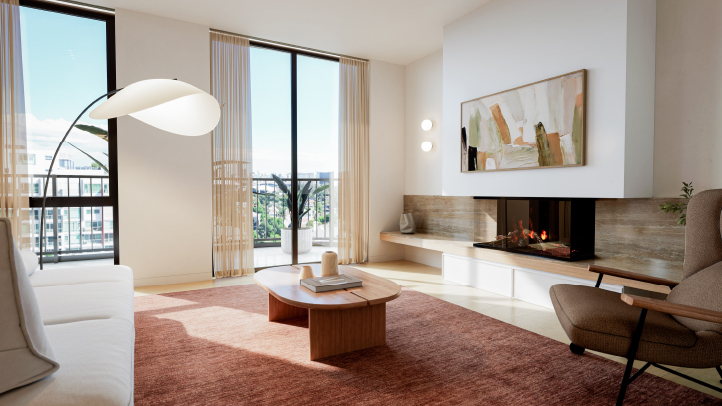 View all 3 The balcony, off the living room
 Renders are of the three-bedroom residence type and are indicative. Finishes shown are the Light scheme.
Specification
The layout and the fittings do not change between one three-bedroom residence and the next. What changes is the aspect, the outlook and the floor.
Dark scheme render to be supplied
The Dark scheme is published as a specification document but the matching kitchen render has not been issued. The same view as the Light scheme is required.
The full materials and finishes schedule is published in a Light scheme and a Dark scheme. The layout, the fittings and the appliances are identical in both. The only choice is the palette. Tap the render to see the other one.
Selections-3BR. Issued for information May 2025; revision date to be confirmed.
Take it away
The floor plan and the full finishes specification are both here to download. Send them to your partner, your conveyancer or your adviser, and take the time you need. When you want to see the residence, the sales team will meet you there.
Dimensions are approximate and subject to final survey. RLA 262864.
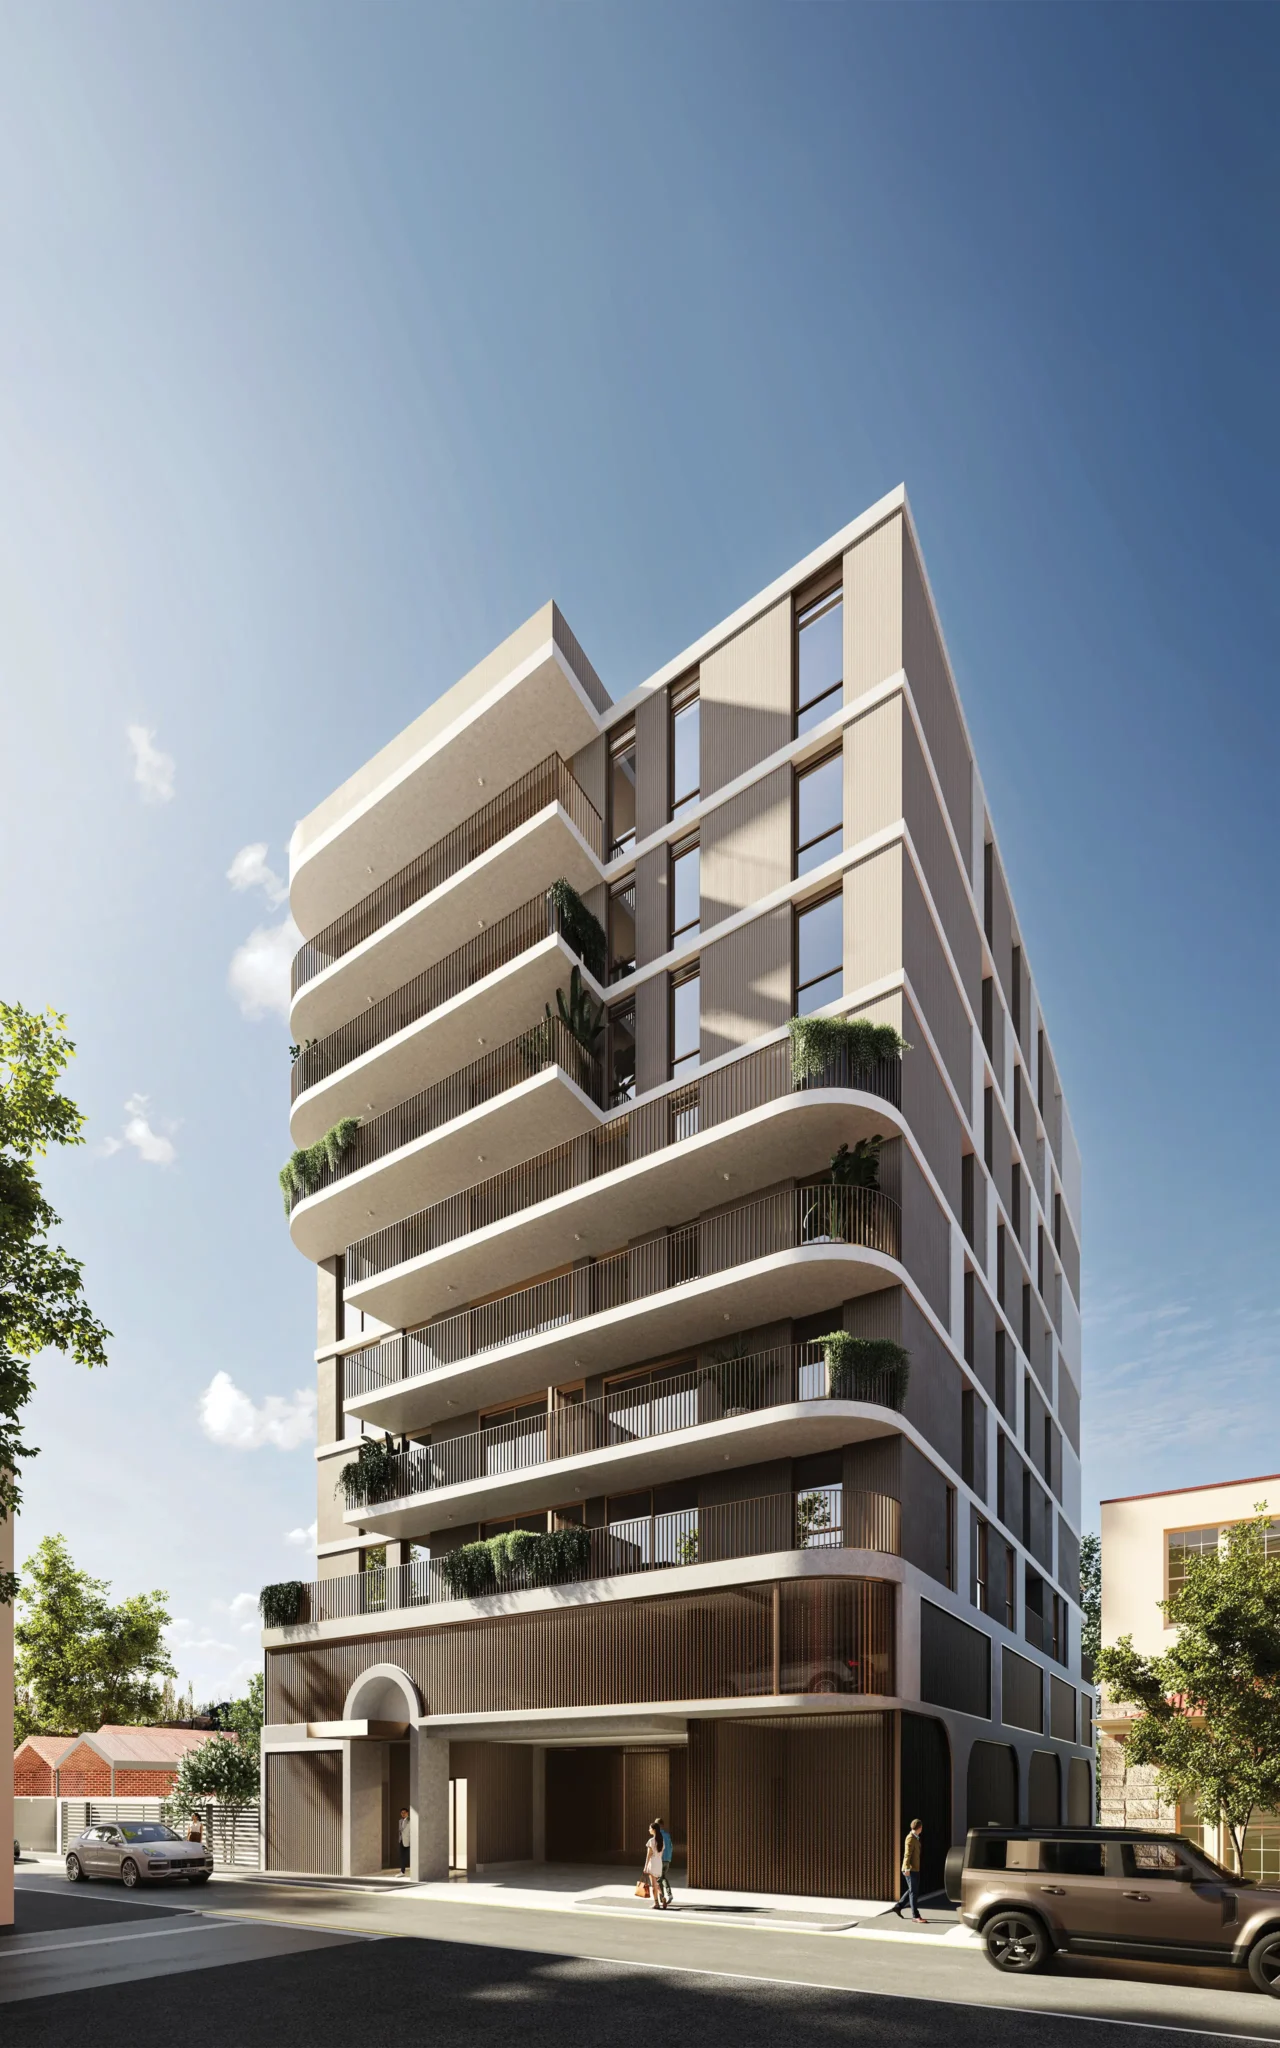
The balcony, off the living room
The brochure is downloading, and a copy is on its way to your inbox. If it does not arrive within a few minutes, check your junk folder.
Tell us when suits you and how to reach you. One of the sales team will confirm your time and take you through the available residences at your own pace.
If none of these times suit, leave a note and we will call to arrange another.
Choose a day and a time that suit you.
This is a request, not a confirmation. We will call or email to confirm your time. RLA 262864.
One of the sales team will call to confirm, usually the same day. If you would rather speak to someone now, the number is 0404 494 321.
Tell us what you are looking for and we will let you know as residences of that type come up, before they are listed.
Nothing is sent to you but residence news and availability.
We will be in touch as residences matching what you told us come up. If something suits sooner, one of the team will call.
Your summary is downloading, and a copy is on its way to your inbox. The figures are estimates, not a quote.